Vision
To be a recognized leader in piling, shoring, soil improvement and foundation engineering across the Middle East, setting high standards for quality, innovation and sustainable construction.
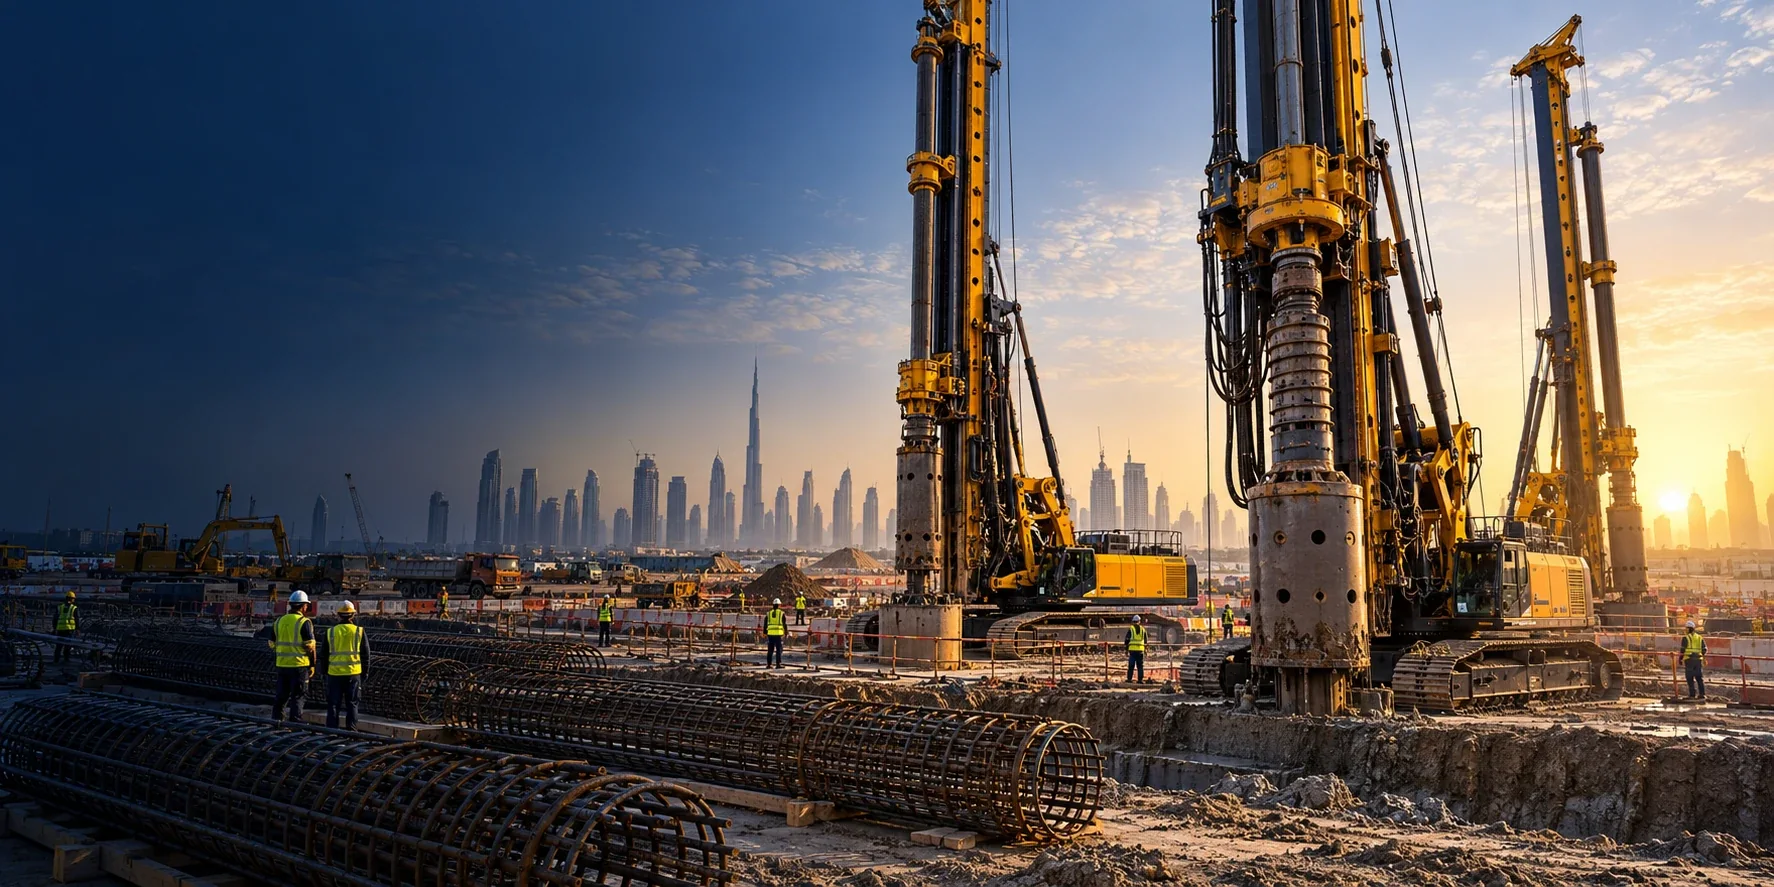
GROUND ENGINEERING FOR A STRONGER TOMORROW
Specialist piling, shoring and ground improvement contractor in Dubai, serving construction projects across the UAE.
Build Your Dream
With years of hands-on experience in the UAE’s construction landscape, we combine time-tested methods with modern engineering to deliver projects that stand the test of time.
WORK WITH US ↗ABOUT AL WATAD
Al Watad Foundation is a specialized piling, shoring, deep foundation and soil improvement contractor serving projects across the UAE and the Middle East. With more than 25 years of industry experience, we deliver engineered geotechnical solutions for commercial, residential, industrial and infrastructure developments.
Our expertise combines experienced engineering teams, specialized equipment and proven construction methods to deliver safe, reliable and technically sound foundation solutions. From ground improvement and excavation support to deep foundation works, we support projects from planning through execution.
Discover our company →To be a recognized leader in piling, shoring, soil improvement and foundation engineering across the Middle East, setting high standards for quality, innovation and sustainable construction.
To deliver safe, reliable and technically advanced geotechnical solutions through experienced teams, specialized equipment and modern construction technologies, creating lasting value for our clients and their projects.
OUR EXPERTISE
We deliver specialist geotechnical solutions that enable safer construction, stronger structures and more sustainable communities. Our integrated approach combines technical expertise, modern equipment and practical experience to solve complex ground engineering challenges across the UAE.
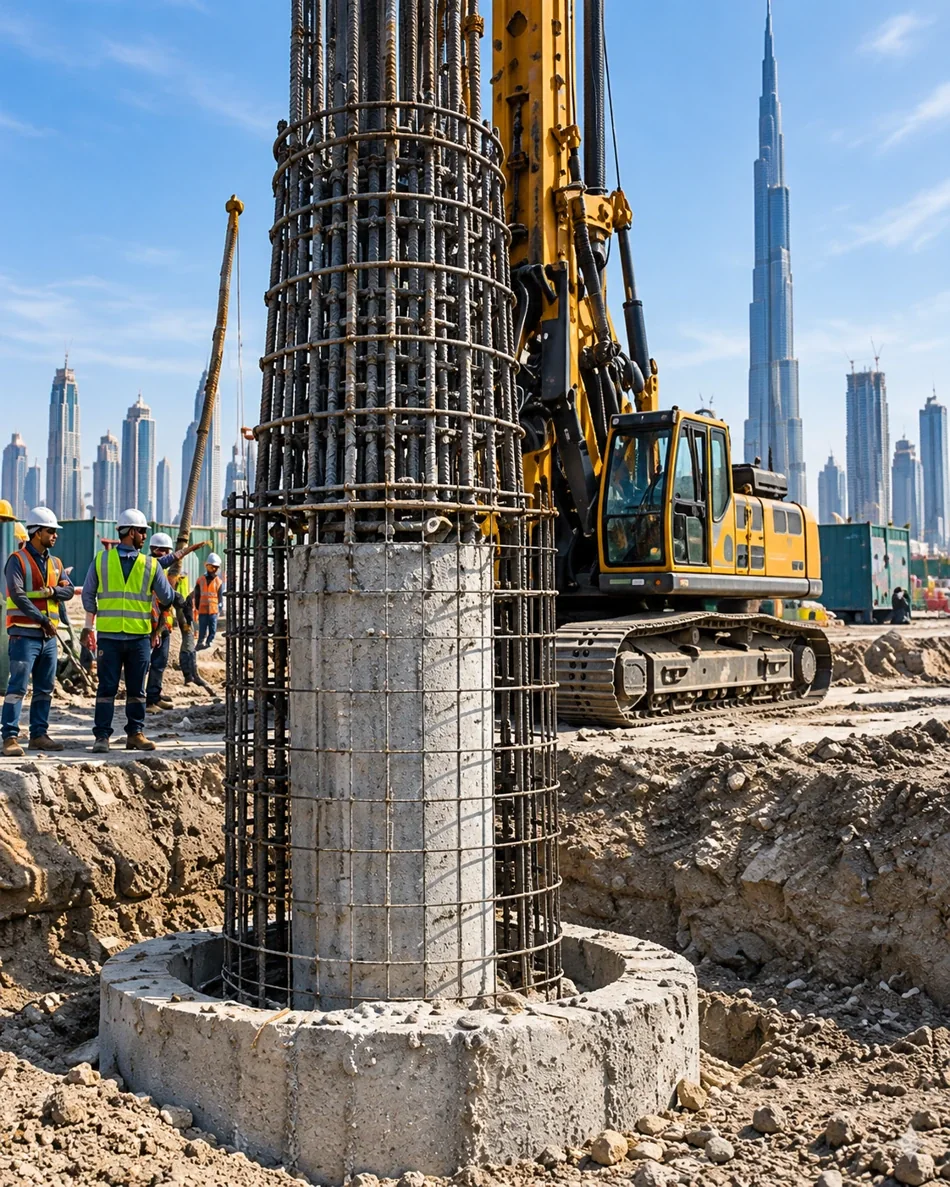
Bored piles, CFA piles and specialist foundation solutions for complex ground conditions.
Explore piling solutions →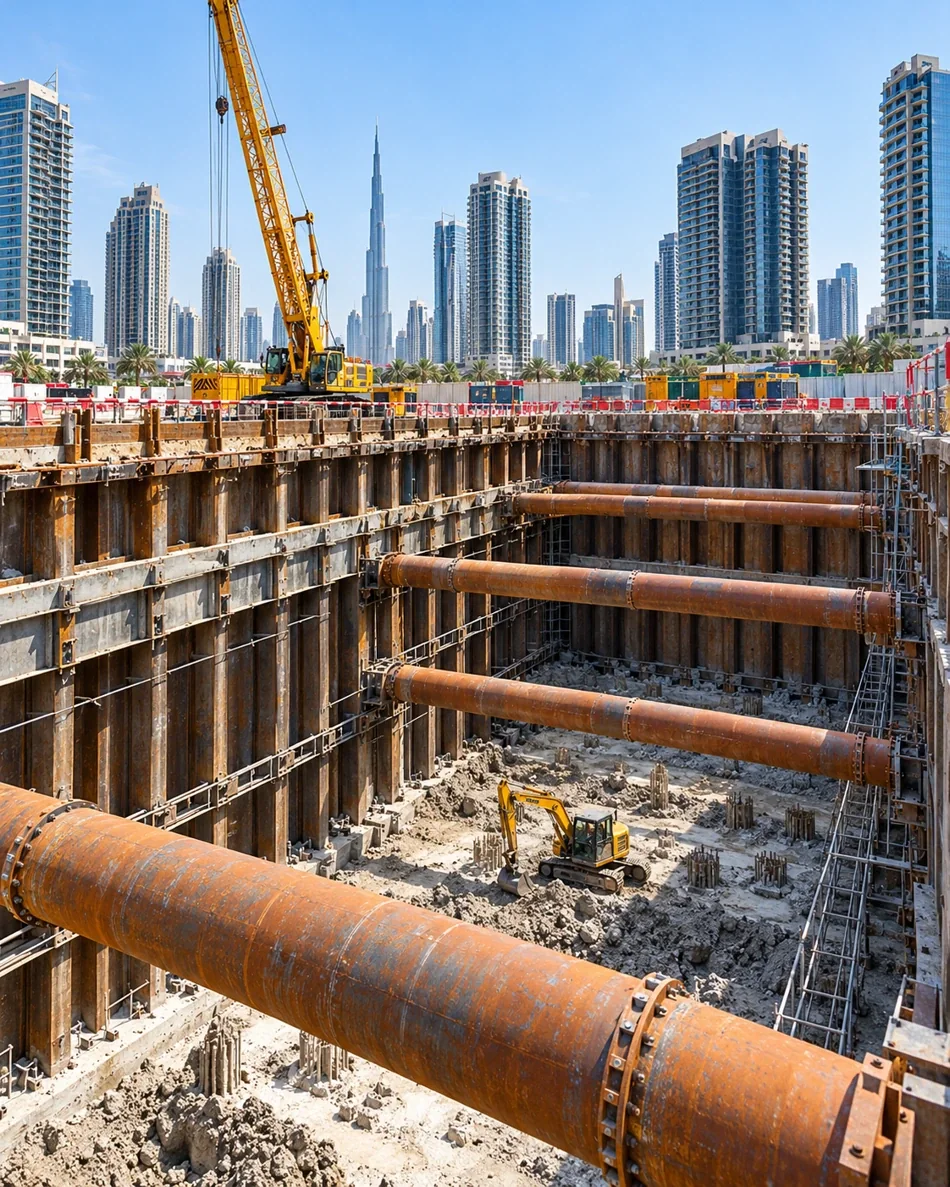
Engineered excavation support systems designed for safety, stability and constructability.
Explore shoring solutions →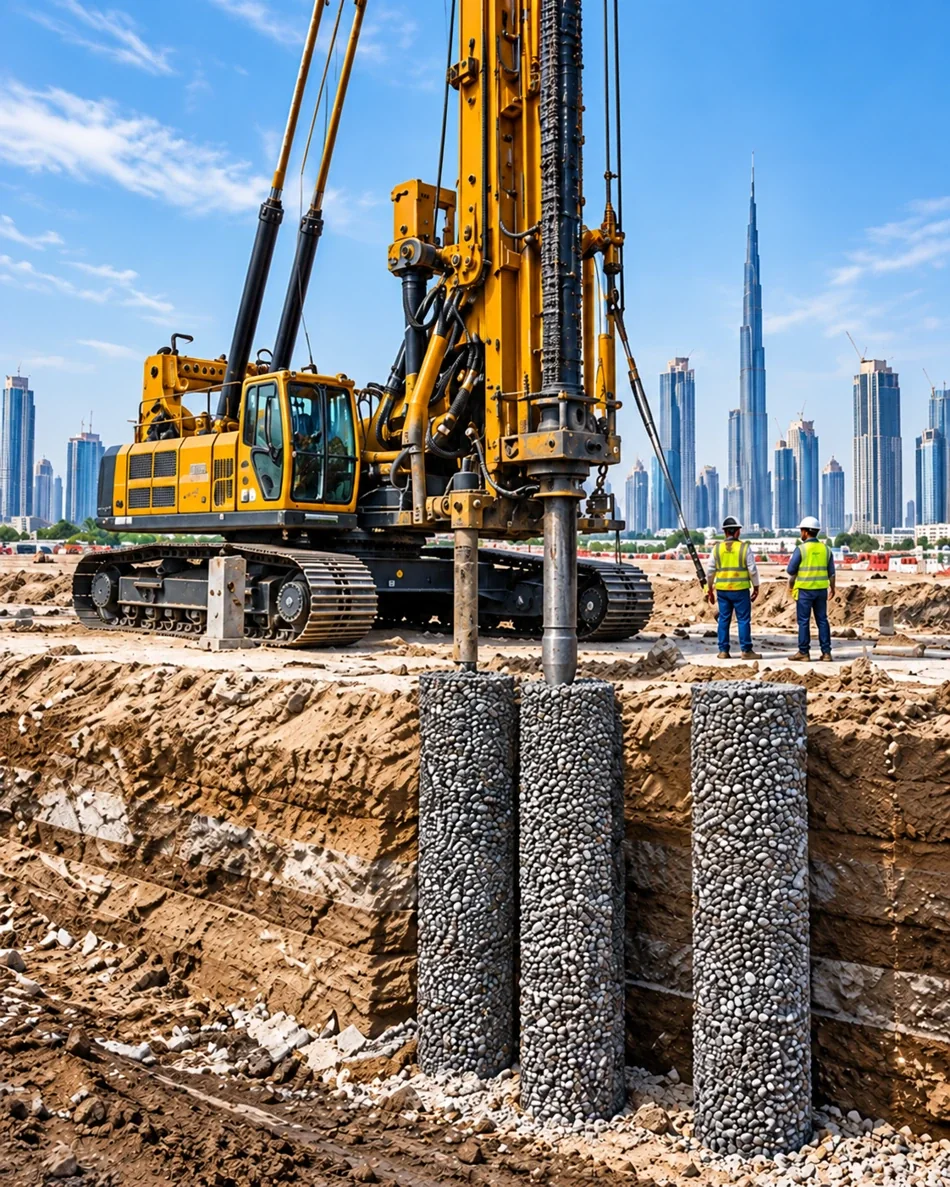
Soil enhancement solutions including stone columns and other specialist techniques.
Explore ground improvement →SPECIALIST METHODS
From piling and excavation support to onshore and offshore ground improvement, explore our methods, applications and installation stages.
Constructing high-capacity load-bearing stone columns to reinforce weak soils and control settlement.
Establish the grid and selected wet or dry installation method.
Place aggregate and compact in controlled stages.
Review depth and aggregate records and complete specified verification tests.
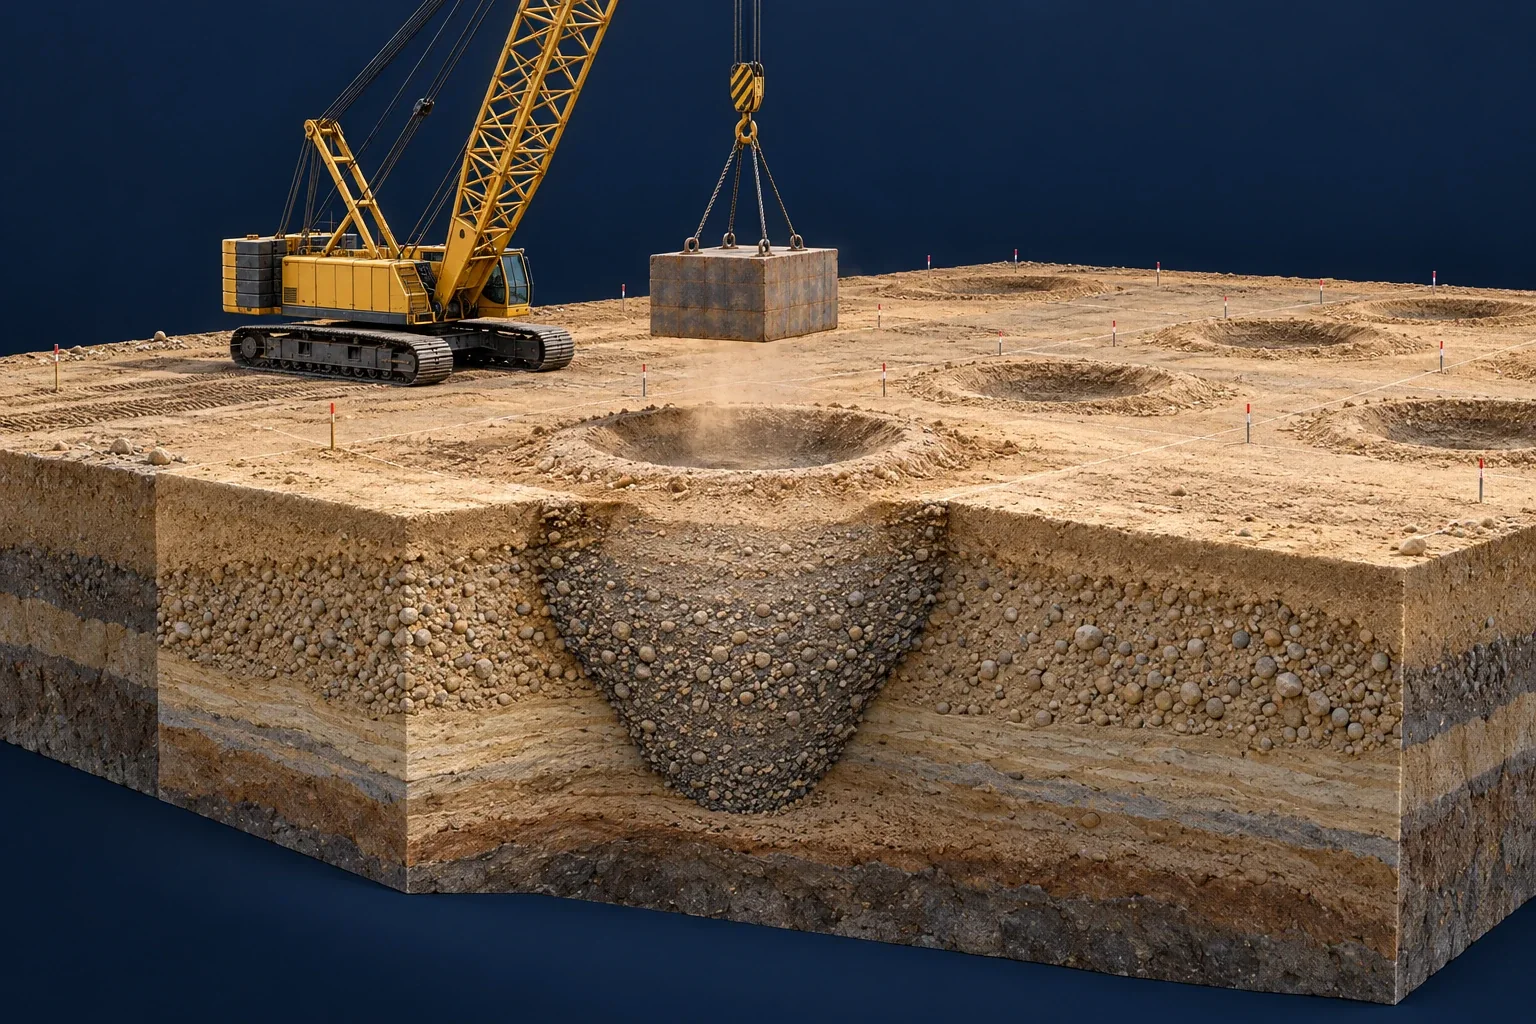
Improving soil density and bearing capacity by applying high-energy impacts to the ground surface.
Define the trial, impact grid, exclusion zone and monitoring.
Apply the approved drop sequence and manage surface craters.
Verify improvement using specified field tests and monitoring records.
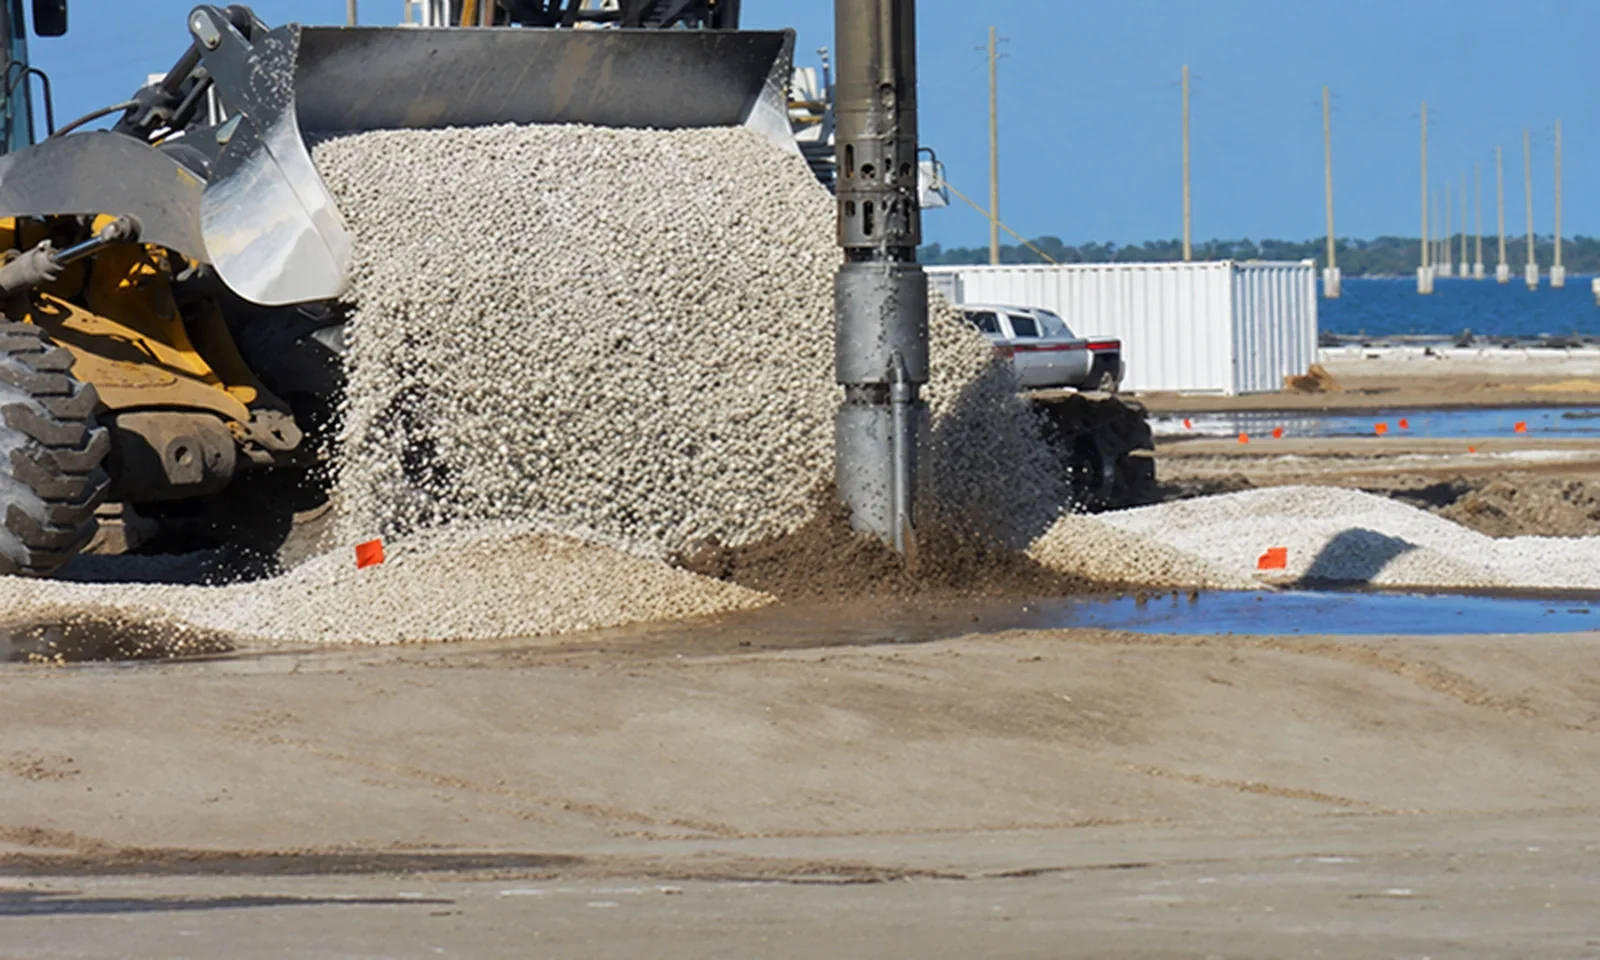
Utilizing dry-feed methods to create compacted stone columns for efficient soil stabilization.
Confirm the treatment grid, working platform and approved installation method.
Introduce and compact stone in the specified stages to form the column.
Review material use, installation records and project-specified verification.
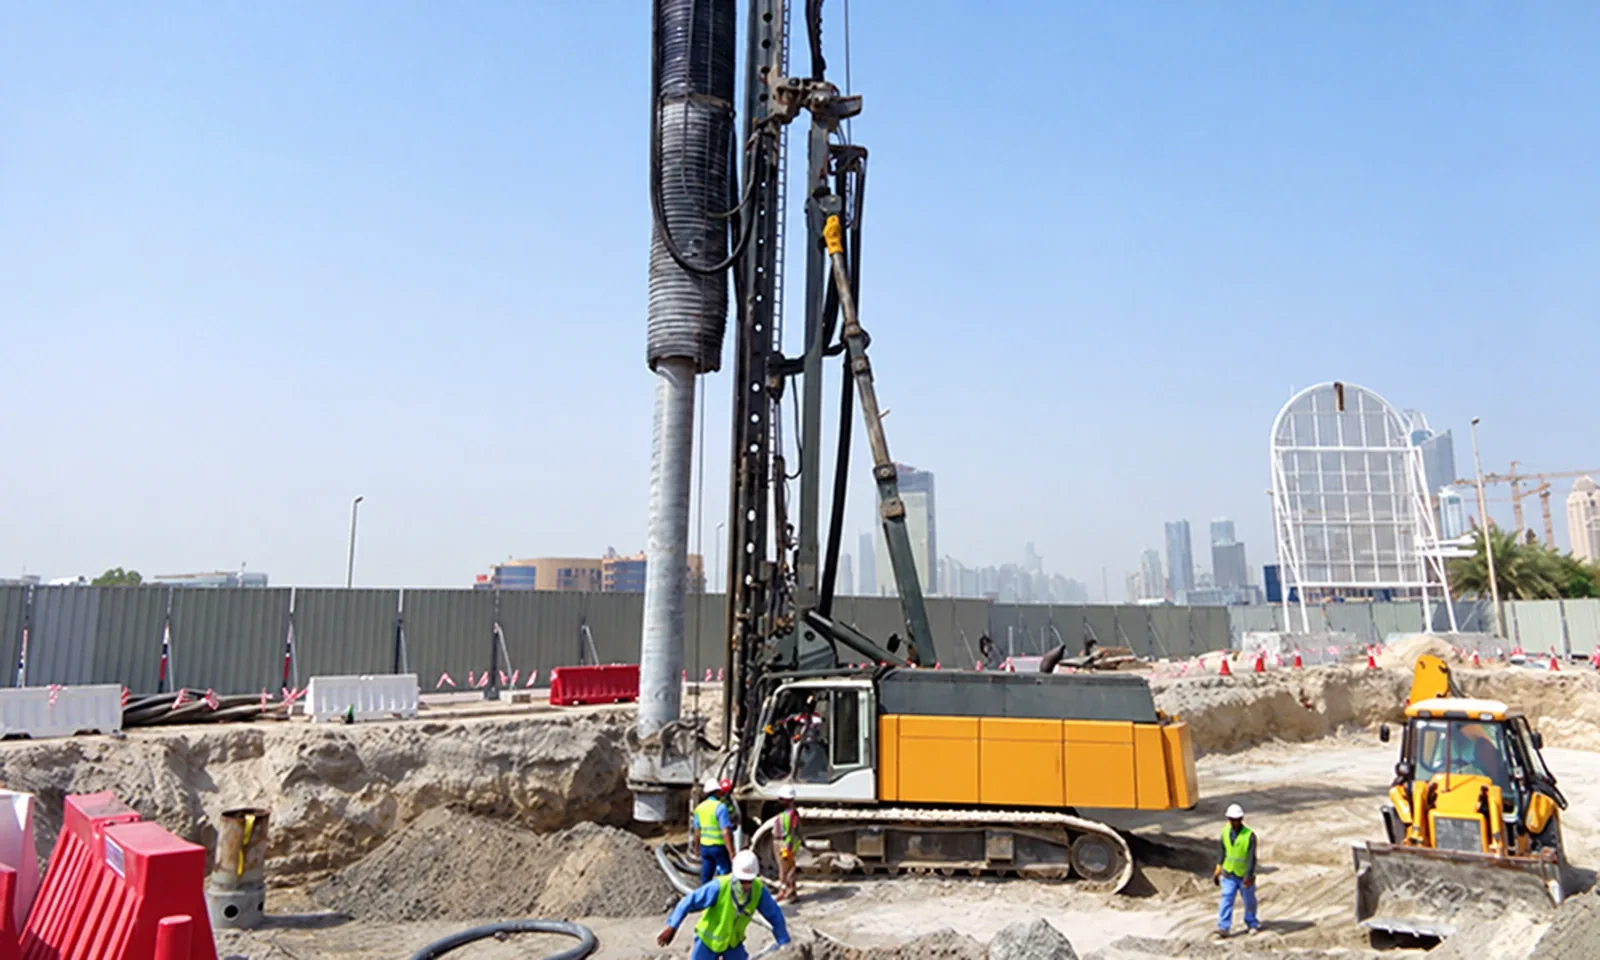
A low-vibration piling method for urban construction, with concrete pumped through the auger during withdrawal.
Drill to the specified depth with the continuous auger.
Coordinate withdrawal with delivery pressure and volume to maintain the shaft.
Install reinforcement as specified; review installation data and required tests.
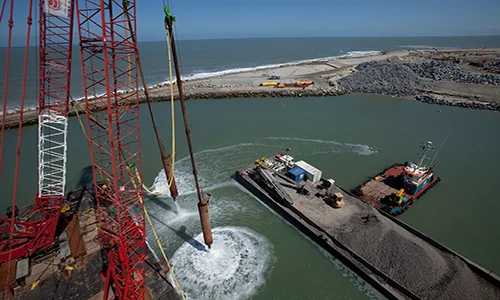
Specialized marine-based soil improvement to support offshore structures and coastal developments.
Review marine access, working arrangements and environmental requirements.
Control positioning and installation using the project-specific marine method.
Maintain position and treatment records and undertake the specified tests.
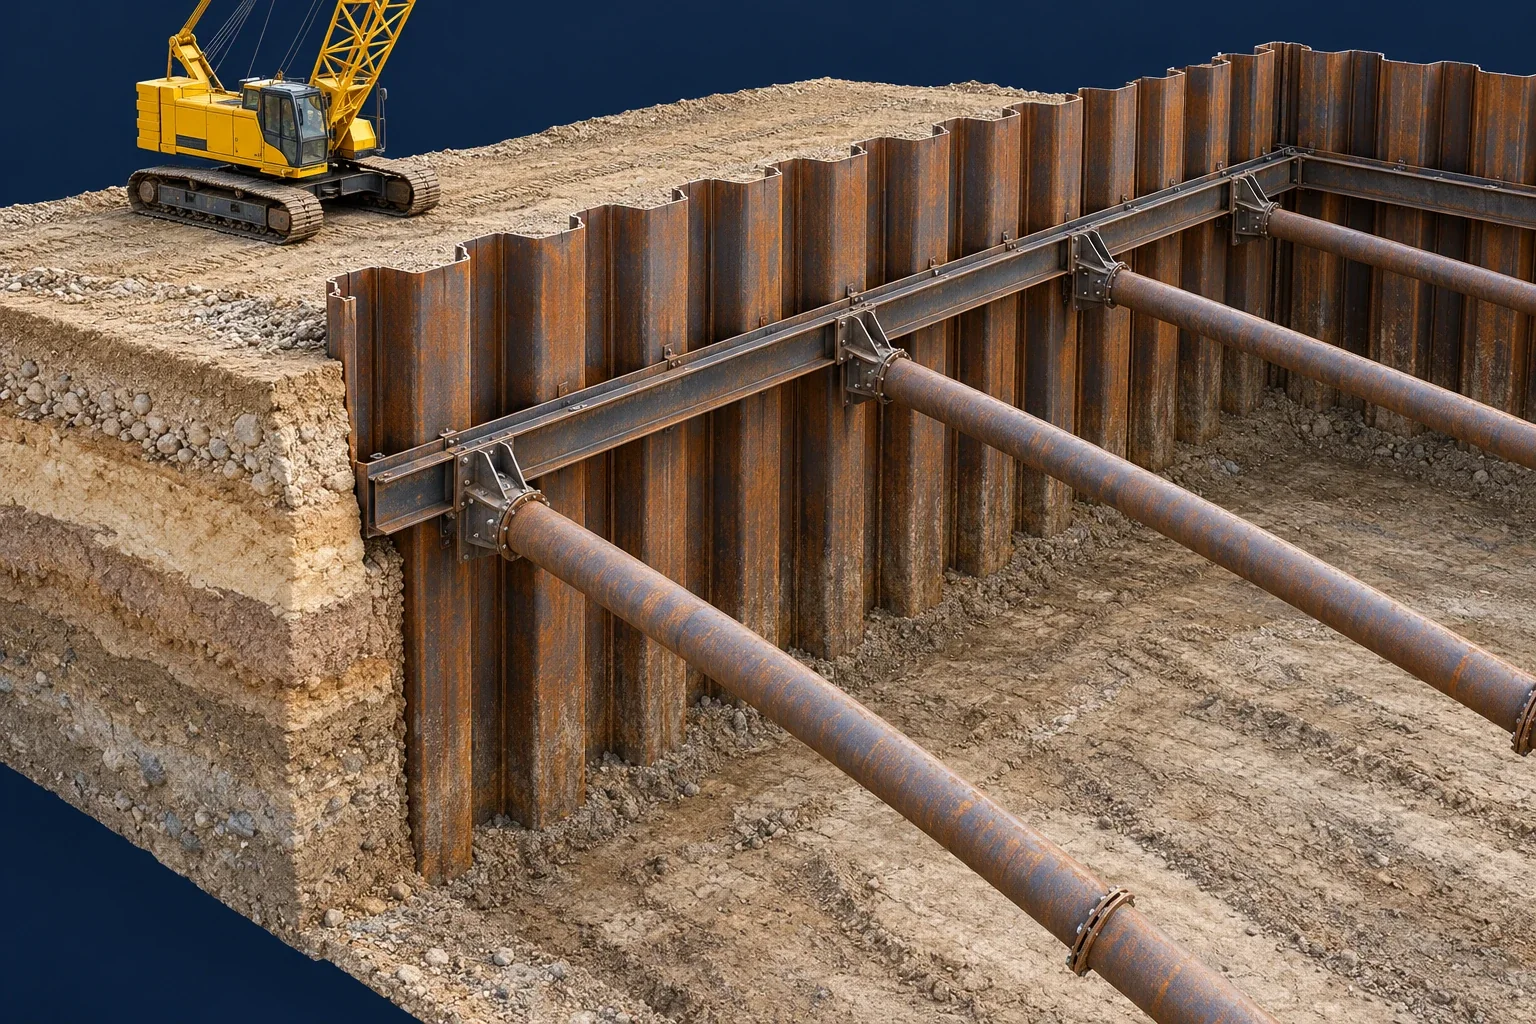
Providing essential earth retention and excavation support for deep foundations and shoring.
Confirm utilities, boundaries and installation constraints.
Install specified steel elements to the approved line and embedment.
Install lagging or bracing as specified and coordinate excavation and monitoring.
Cast-in-situ reinforced concrete piles transfer structural loads to suitable bearing strata.
Drill with casing or support fluid where required; inspect the bore and clean the base.
Lower the reinforcement cage and place concrete by the approved method, including tremie placement where required.
Maintain installation records and complete specified integrity and load tests.
Small-diameter reinforced grouted piles for restricted access or limited headroom.
Select drilling and bore support for the ground and access conditions.
Install reinforcement and grout using the approved sequence.
Record pressures and volumes and perform specified verification tests.
Overlapping primary and secondary piles form an excavation-retaining wall, coordinated with reinforcement, verticality and groundwater requirements.
Set out the guide and primary/secondary sequence where applicable.
Construct piles to the specified geometry, reinforcement and concrete properties.
Coordinate excavation with approved bracing or anchors, monitoring and groundwater control.
Reinforced concrete panels in supported trenches provide retention or permanent structural functions.
Construct guides and excavate panels under specified support fluid.
Clean the base, lower reinforcement and place concrete by the approved method.
Coordinate panel joints, staged supports, excavation and monitoring.
Deep vibratory treatment densifies suitable granular soils on land or offshore.
Confirm soil suitability, treatment depth and verification plan.
Carry out the approved penetration and withdrawal sequence.
Compare pre- and post-treatment field tests against acceptance criteria.
Targeted injection for sealing, void filling or ground improvement using a specified grout and procedure.
Define the target, grout mix, trial and monitoring plan.
Use the selected permeation, compaction or jet-grouting method with controlled pressures and volumes.
Review records and complete specified strength or permeability checks.
Deep wells and wellpoints manage groundwater for excavation with discharge and settlement controls.
Review permeability, water levels, drawdown and discharge arrangements.
Install selected wells or wellpoints, pumps and standby provision.
Monitor water levels, discharge and nearby assets against the approved plan.
Reinforced ground elements support retention or soil stabilization; anchors and passive nails have distinct designs.
Drill to the approved inclination and geometry with clearances.
Install reinforcement, grout and connect to the specified facing or retention system.
Perform specified proof tests; stress anchors where applicable and monitor.
Floating docks, walkways and platforms configured for site conditions, access and mooring requirements.
Review water conditions, use, access and environmental constraints.
Assemble specified units and install the engineered mooring system.
Inspect connections, access and safety features and establish maintenance requirements.
Closely spaced bored piles form an excavation-retention system, coordinated with the ground conditions and temporary support design.
Set out pile positions and install the wall to the approved design.
Coordinate excavation lifts with the specified supports and groundwater controls.
Review installation records and the specified monitoring results.
Steel soldier elements and the specified infill retain suitable excavation faces as the excavation progresses.
Install soldier elements to the approved line and embedment requirements.
Coordinate the specified infill and supports with staged excavation.
Inspect alignment, support connections and monitoring requirements.
A ground-improvement approach using designed inclusions, coordinated with the load-transfer arrangement and project acceptance criteria.
Review ground conditions and the approved inclusion and load-transfer design.
Install the elements using the specified equipment and controlled sequence.
Maintain installation records and undertake project-specified verification.
Mixing suitable ground with a designed cementitious binder to create treated soil meeting the project-specific requirements.
Assess ground conditions and the project-specific binder and mixing requirements.
Control the approved mixing process and record treatment parameters.
Use the specified sampling and acceptance tests to verify the treated ground.
Stone-column installation using water-assisted methods where suitable, with planned water and spoil management.
Review the treatment design, water supply and handling of returns.
Use the approved installation sequence to introduce and compact stone.
Record the treatment and carry out the specified verification.
A staged excavation-support system with panels, rails and struts configured for the project’s temporary-works requirements.
Coordinate the support design with excavation dimensions, nearby assets and access.
Install the specified panels, rails and struts with the approved excavation sequence.
Inspect the system and coordinate recovery with backfilling and the approved method.
OUR FLEET
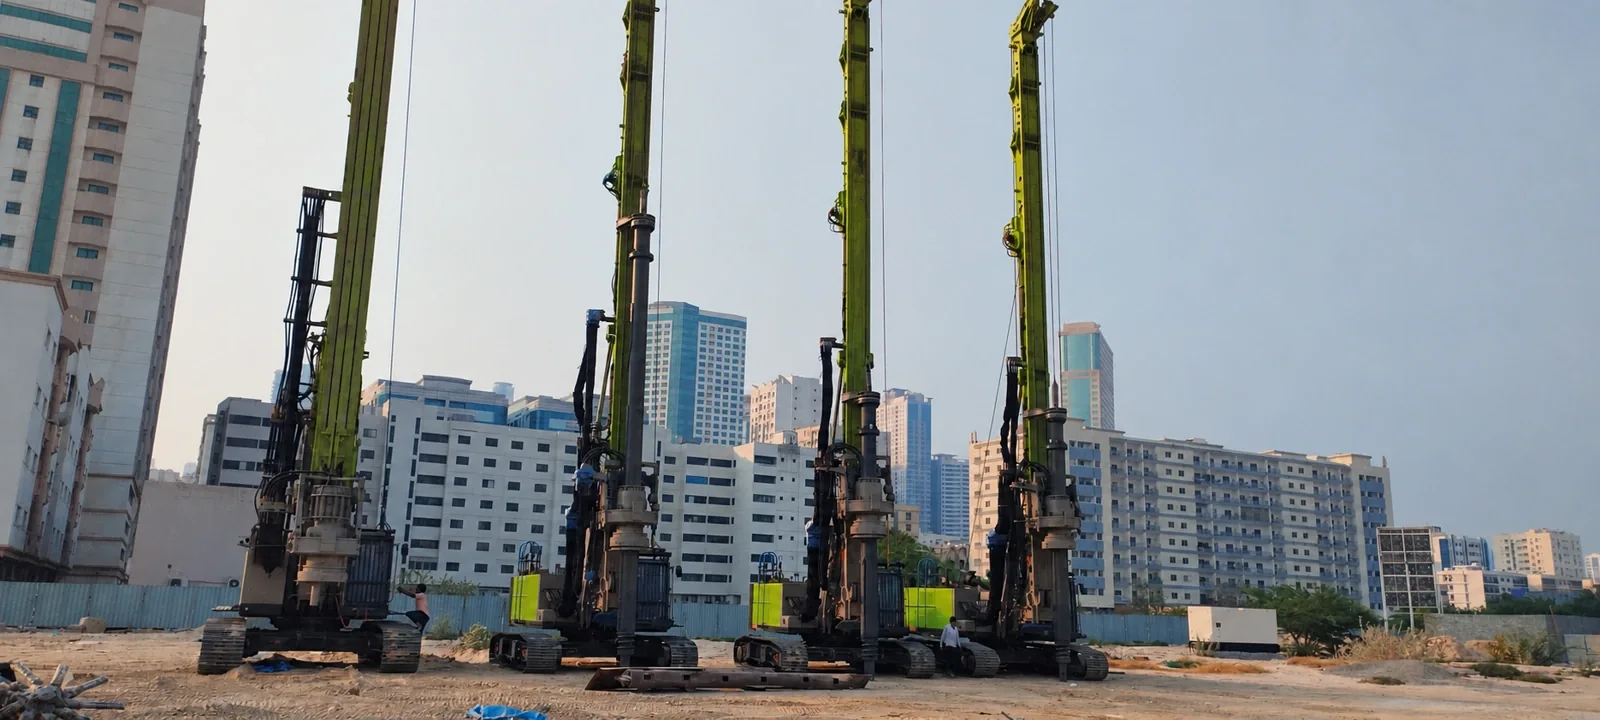
A modern, well-maintained fleet of 35+ heavy machinery units, including 18+ Zoomlion rotary rigs, enables efficient mobilisation and the ability to execute multiple work fronts across the UAE.
Specialist rotary drilling rangeZoomlion ZR380D · ZR300D · ZR255R · ZR225 · ZR255 · ZR185R
Explore our specialist equipment ↗SAFETY & SUSTAINABILITY
At Al Watad, we believe that great structures should never come at the cost of the environment or human life. We integrate safety, environmental responsibility and modern technology across every project, ensuring a healthy workplace and a greener future for our community.
Get in touch →WE FOLLOW BEST PRACTICES
At Al Watad, best practices aren’t just a choice—they are our foundation. We follow rigorous safety protocols and international building codes to deliver every project with technical integrity.
OUR PROJECTS
A selection of our work across the UAE, delivering complex foundation, excavation support and ground improvement solutions for a wide range of developments.
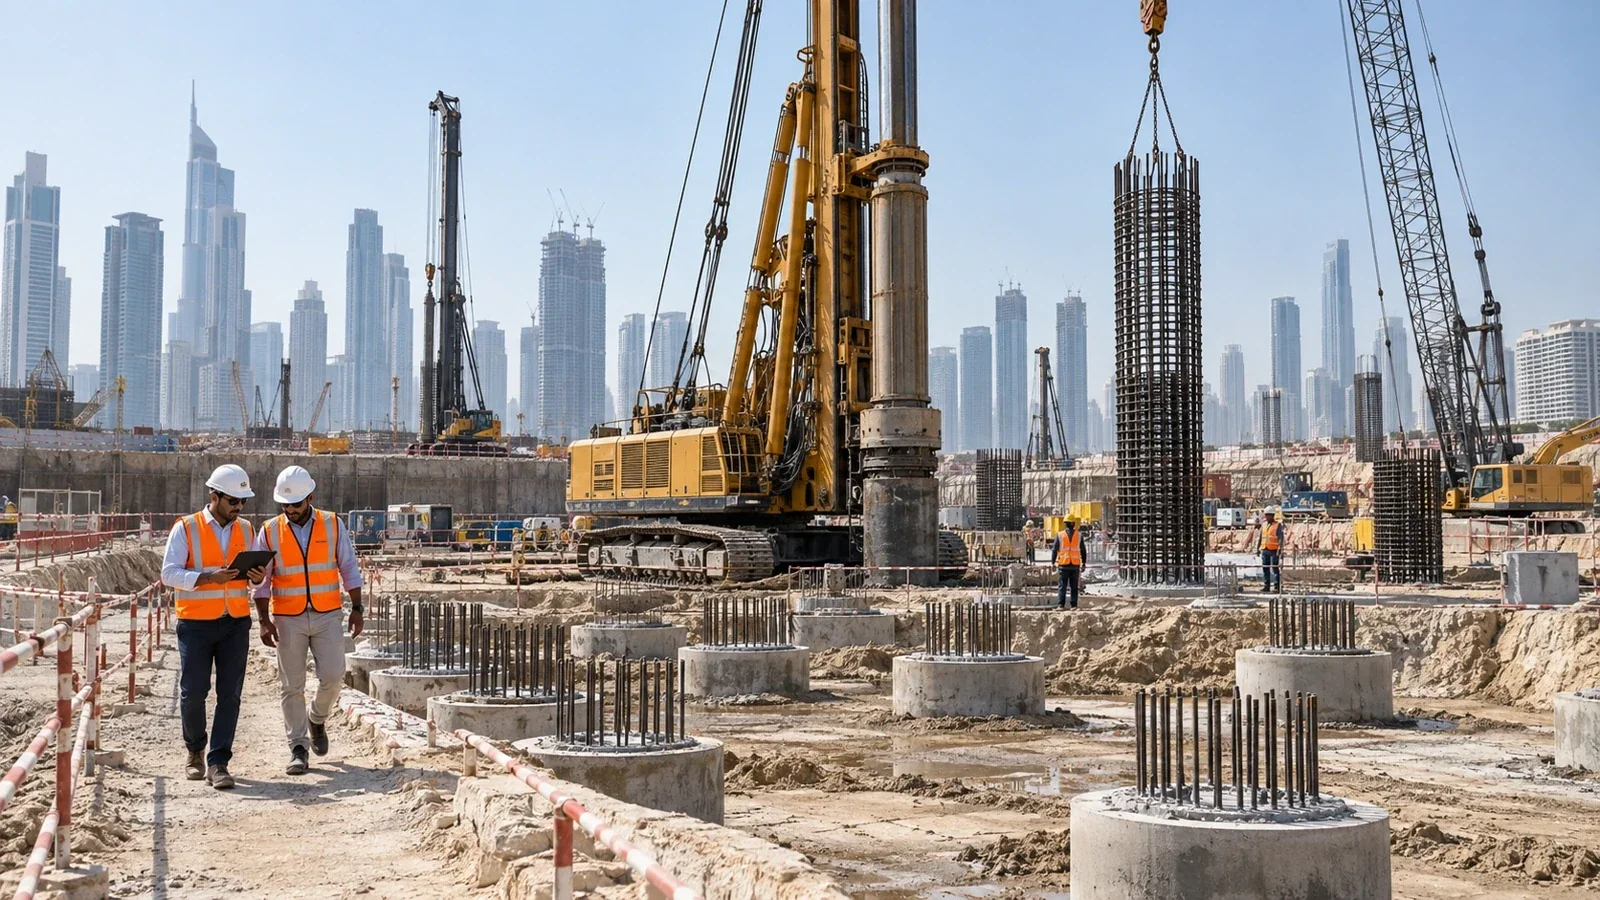
Foundation piling
A foundation-piling package with 434 piles in the design schedule and 25 m design pile lengths. The engineering scope combines pile layout, reinforcement and level coordination to transfer structural loads to the bearing ground.
A foundation-piling package with 434 piles in the design schedule and 25 m design pile lengths. The engineering scope combines pile layout, reinforcement and level coordination to transfer structural loads to the bearing ground.
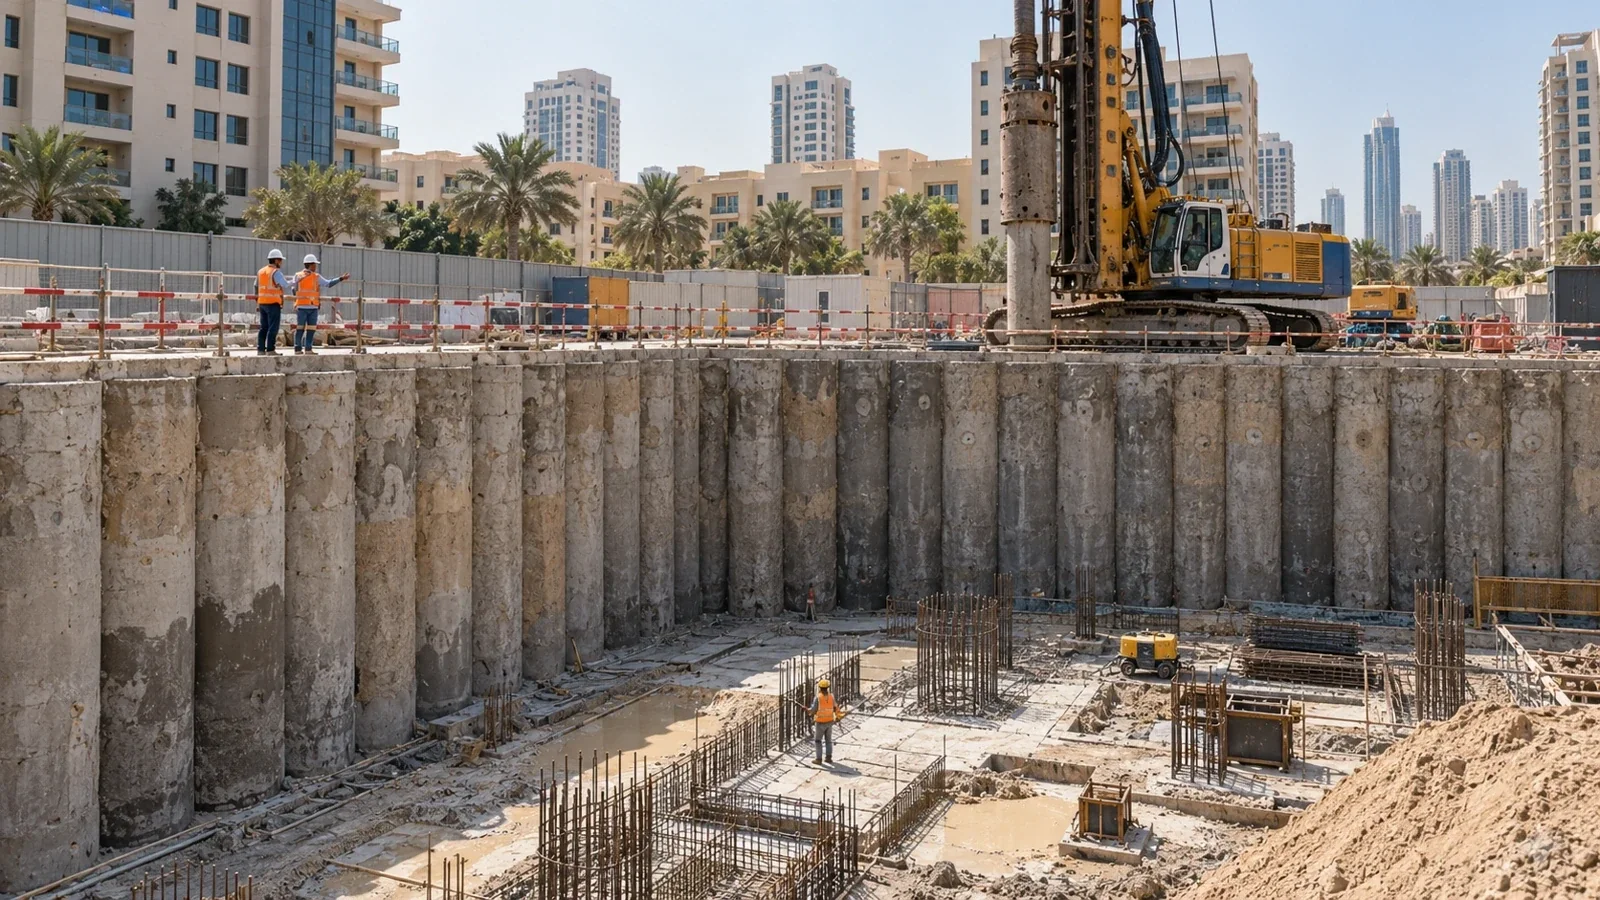
Secant pile shoring
A secant-pile retaining system with 271 scheduled piles and excavation to 9.90 m below the project ground datum. Overlapping pile geometry and staged excavation form the core of the engineering scope, alongside the specified support and groundwater requirements.
A secant-pile retaining system with 271 scheduled piles and excavation to 9.90 m below the project ground datum. Overlapping pile geometry and staged excavation form the core of the engineering scope, alongside the specified support and groundwater requirements.
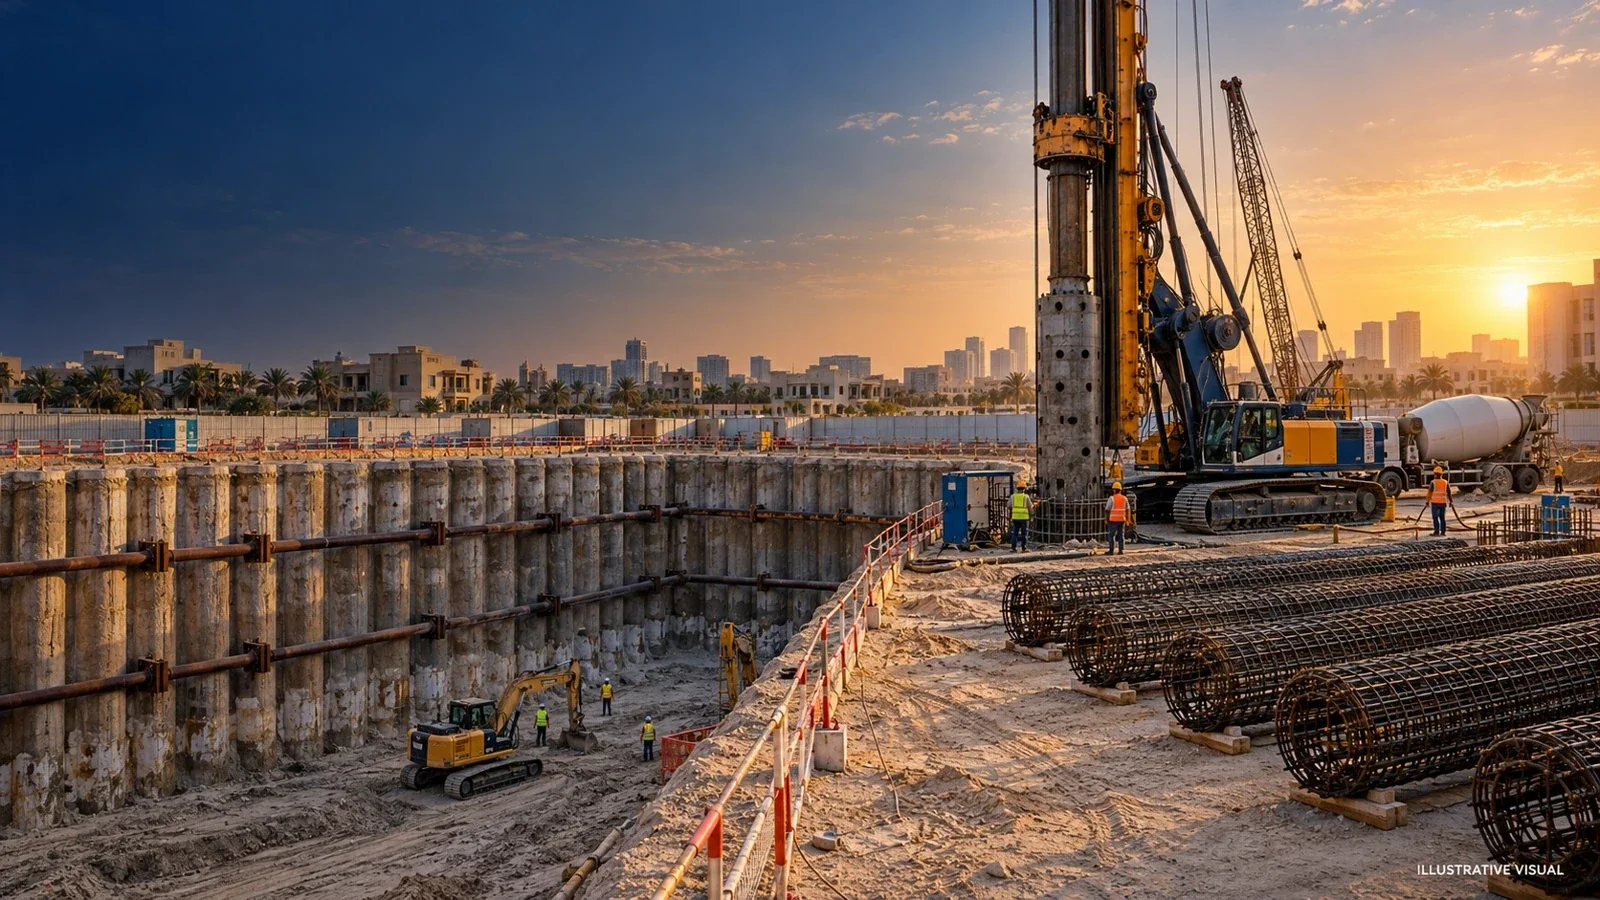
Shoring & foundation piling
Two project packages combining excavation retention and foundation piling, including 234 shoring piles in the design schedule. The scope brings retaining-wall geometry and foundation layout together, with 600–800 mm shoring pile diameters documented in the project references.
Two project packages combining excavation retention and foundation piling, including 234 shoring piles in the design schedule. The scope brings retaining-wall geometry and foundation layout together, with 600–800 mm shoring pile diameters documented in the project references.
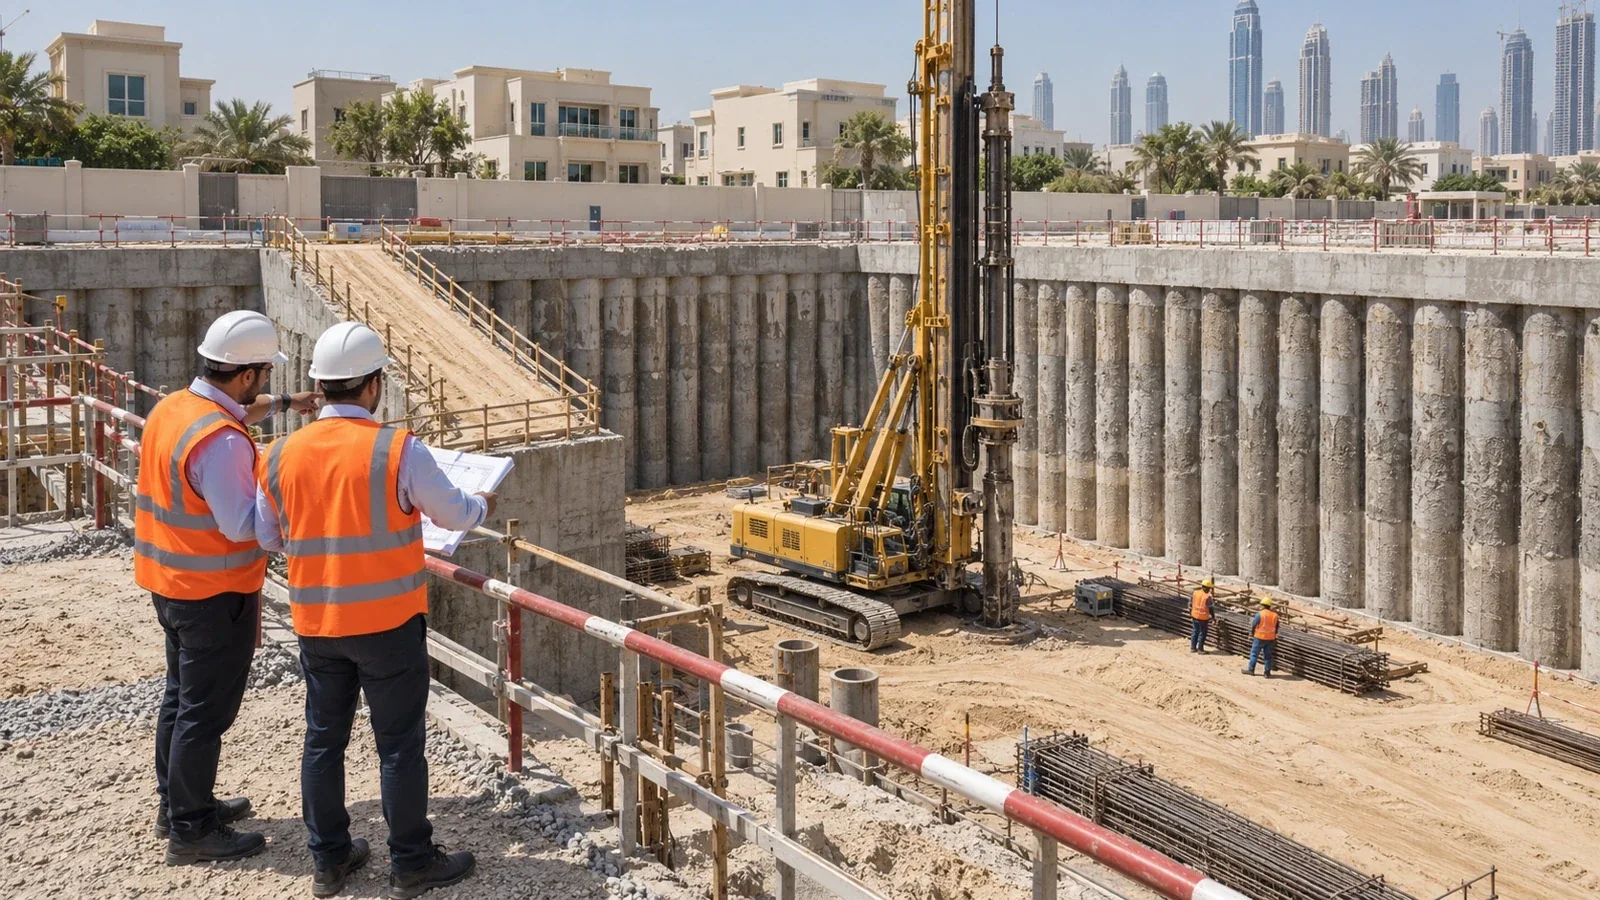
Secant pile shoring
Secant-pile excavation support with 600 mm pile diameters and a reinforced-concrete capping beam. The engineering scope coordinates overlapping piles, head restraint and retaining details with the excavation sequence.
Secant-pile excavation support with 600 mm pile diameters and a reinforced-concrete capping beam. The engineering scope coordinates overlapping piles, head restraint and retaining details with the excavation sequence.
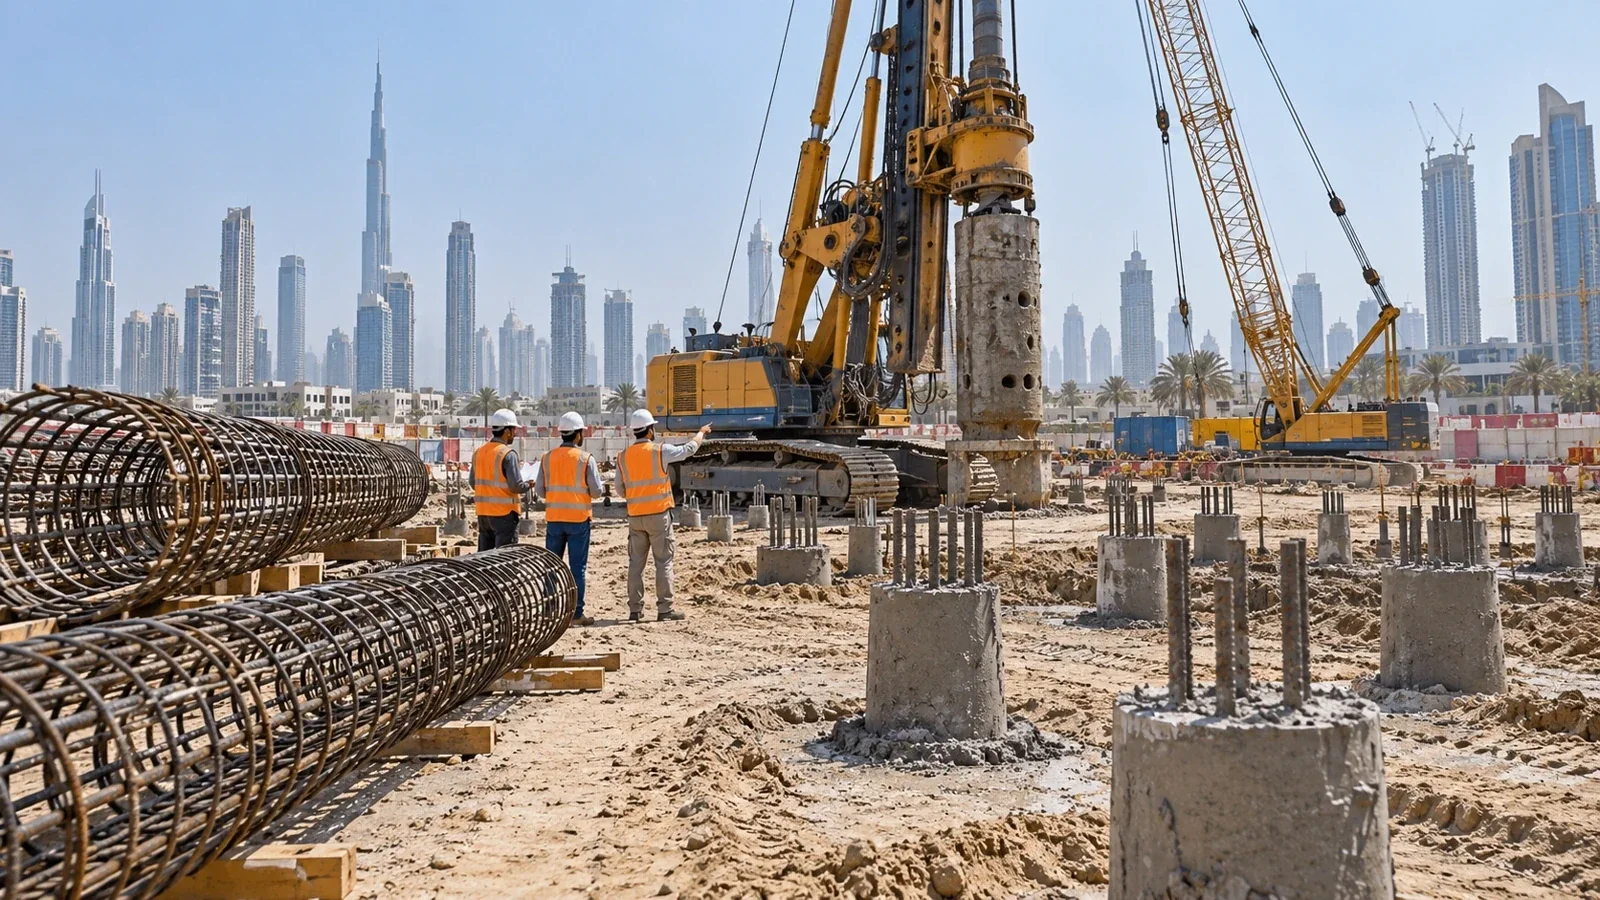
Foundation piling · mixed-use development
Foundation piling for a mixed-use development configured as G+4P+6+R. The engineering scope aligns the pile layout with the structural grid, reinforcement details and design levels to support the building foundation system.
Foundation piling for a mixed-use development configured as G+4P+6+R. The engineering scope aligns the pile layout with the structural grid, reinforcement details and design levels to support the building foundation system.
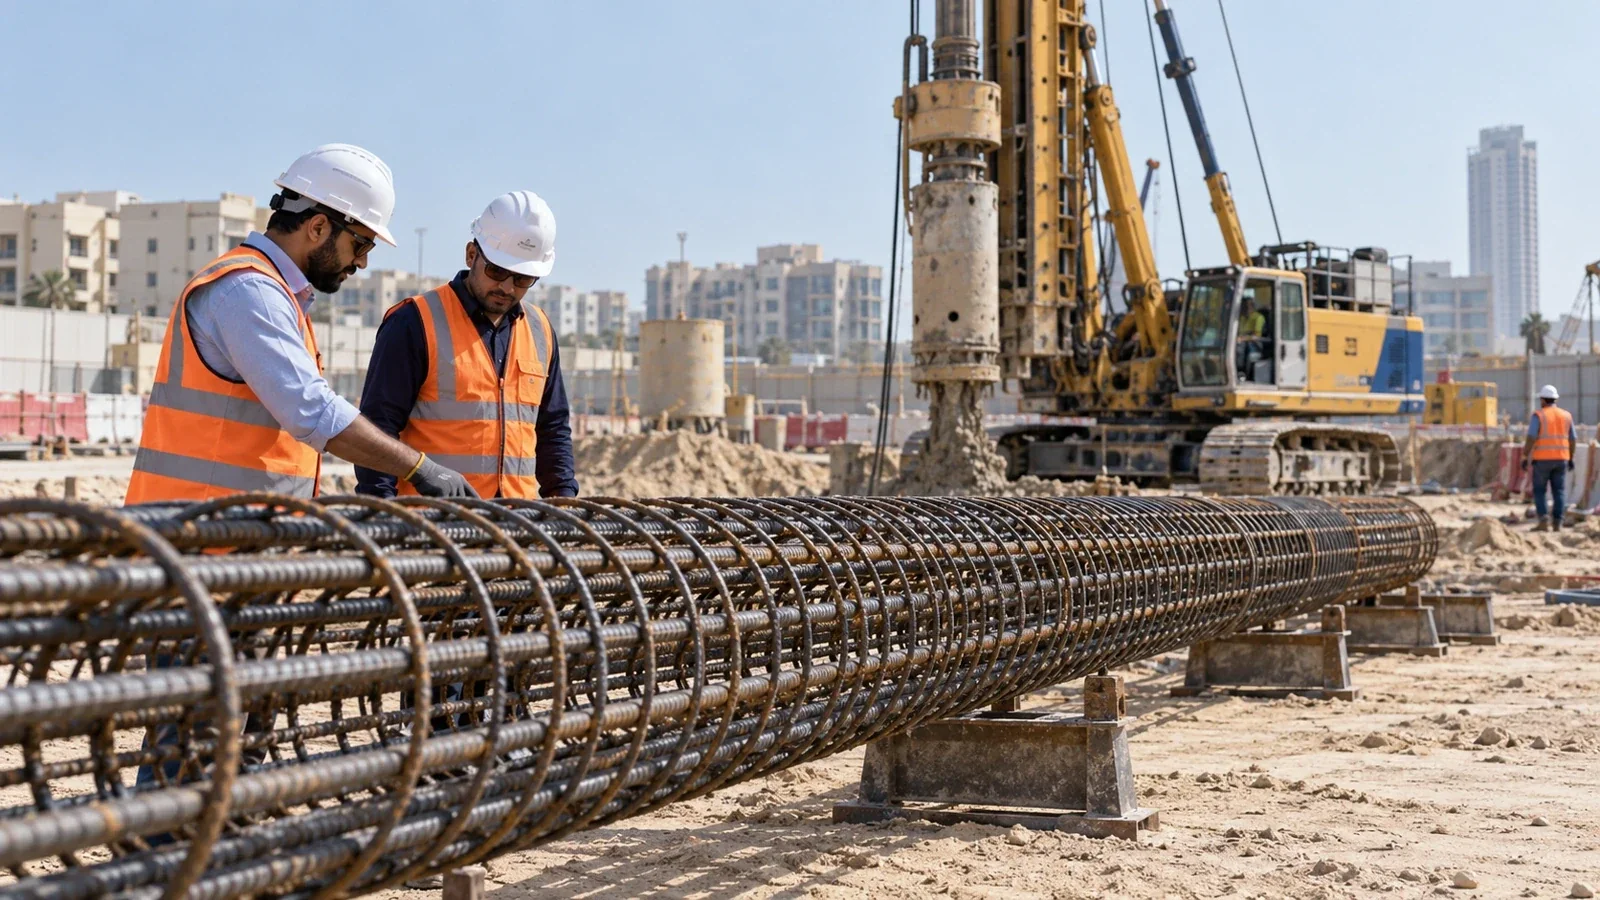
Foundation piling
A foundation-piling package with a documented 15.80 m structural pile length measured from cut-off to toe. Reinforcement and level coordination are central to the scope; structural pile length and excavation depth are separate engineering quantities.
A foundation-piling package with a documented 15.80 m structural pile length measured from cut-off to toe. Reinforcement and level coordination are central to the scope; structural pile length and excavation depth are separate engineering quantities.
SELECTED PORTFOLIO
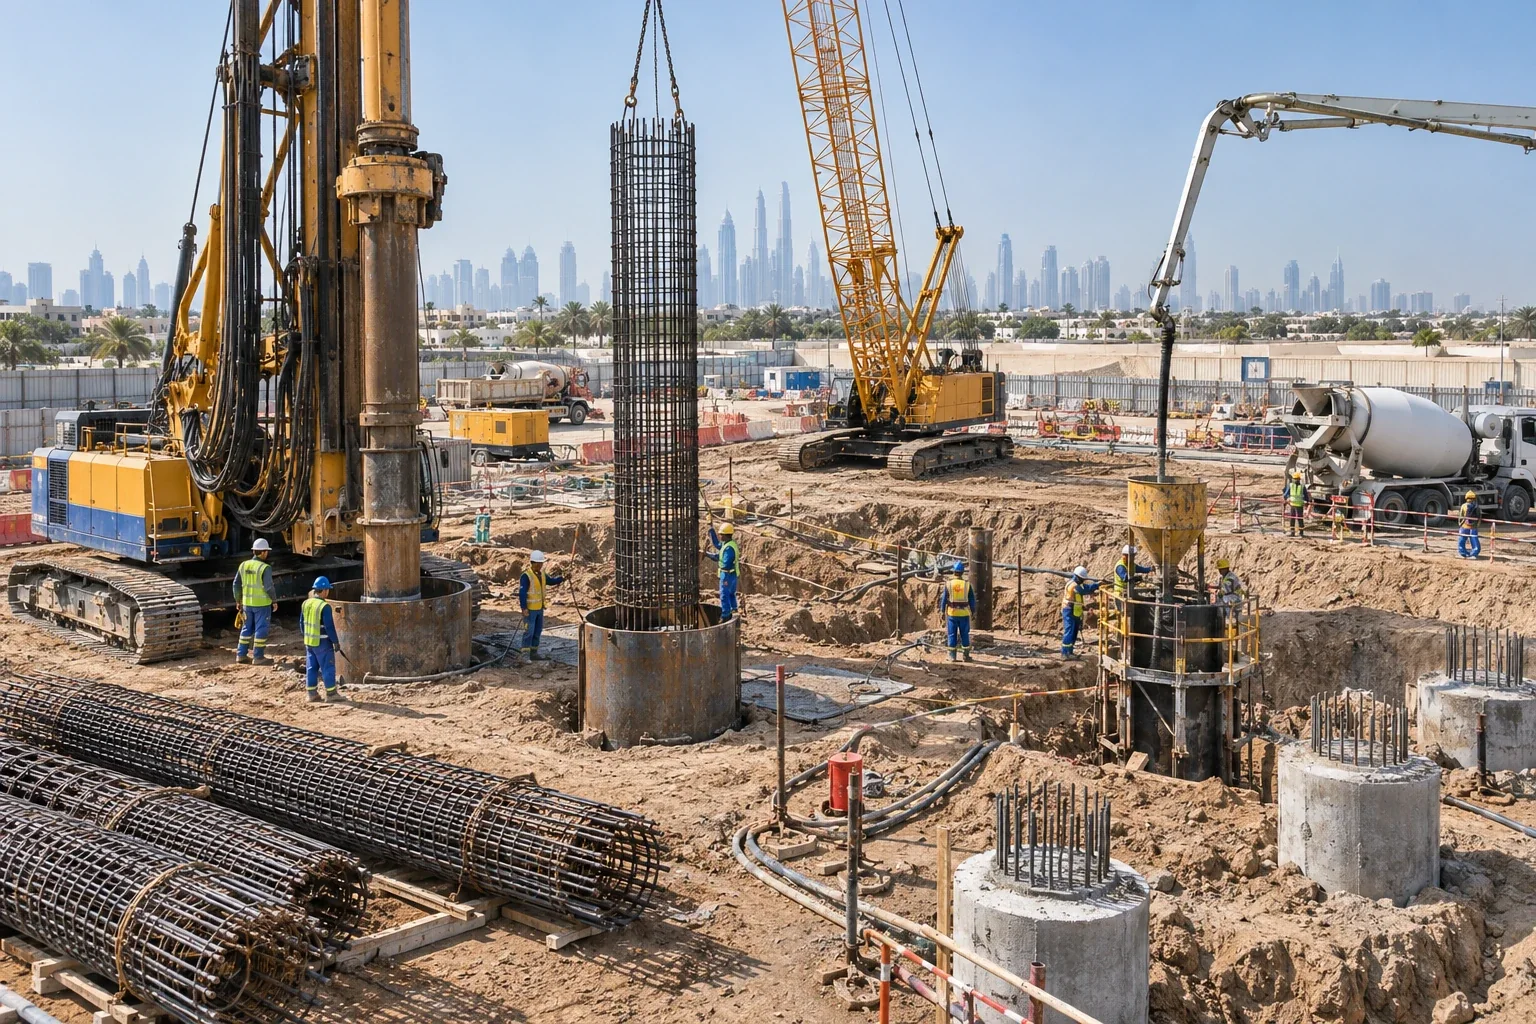
Wadi Al Safa 2, Dubai
Residential buildings configured as ground, three podium levels, 27 floors and roof, on Plot 6437729.
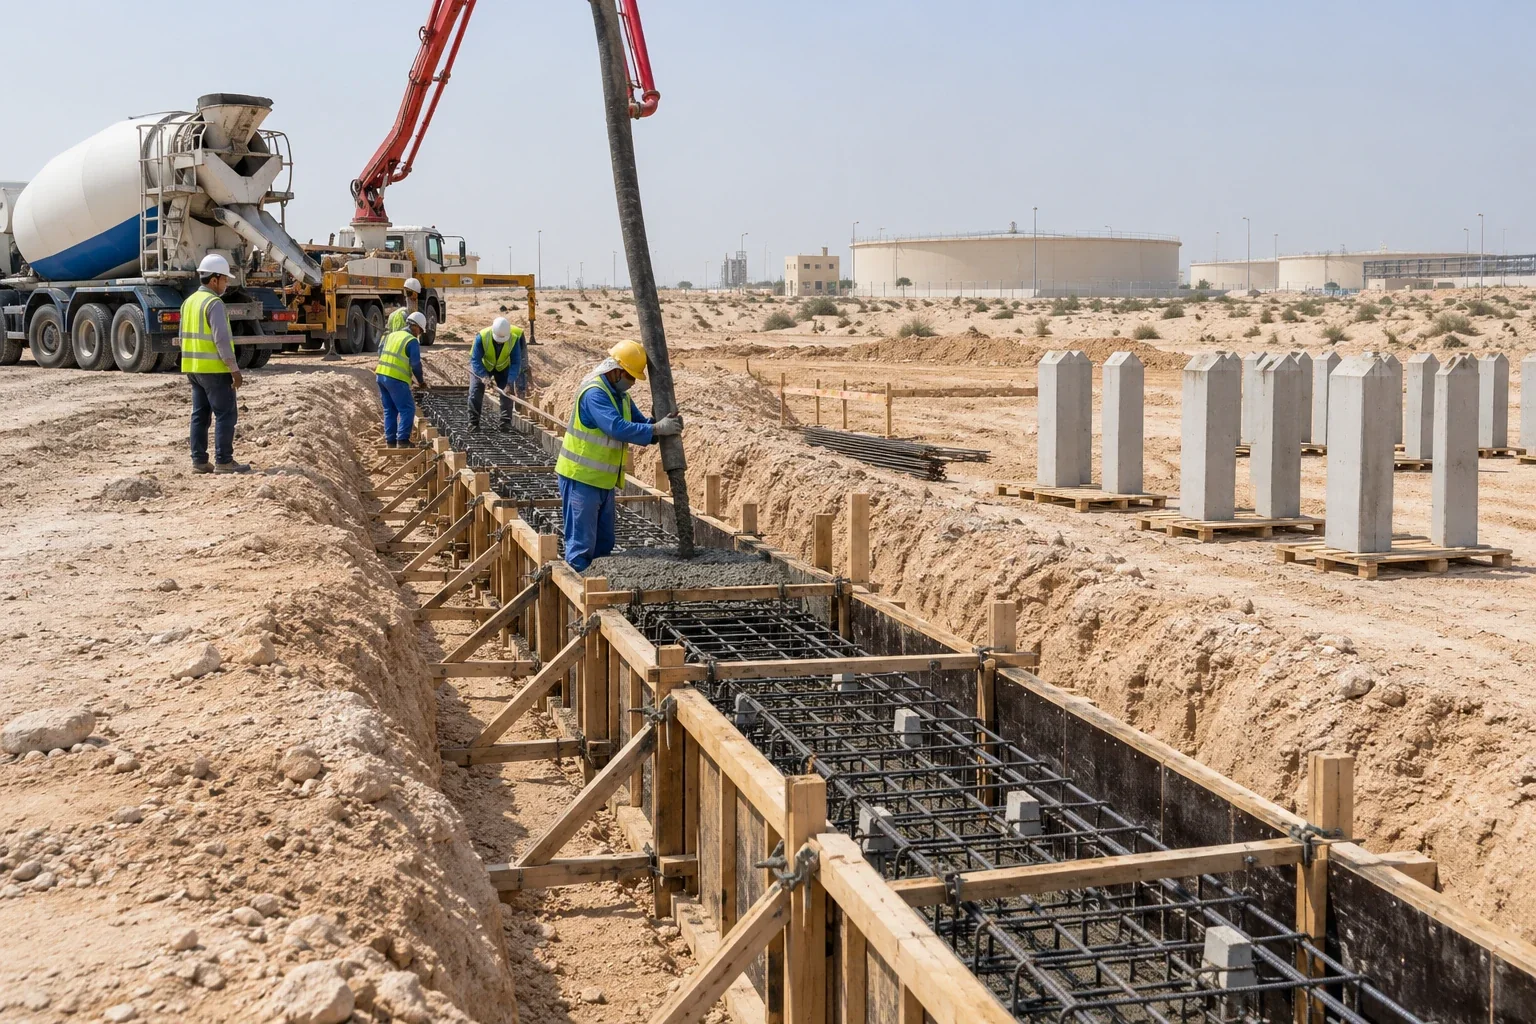
Al Lesaily, Dubai
Precast boundary wall for water reservoirs at the DEWA water pumping station on Plot 931-103.
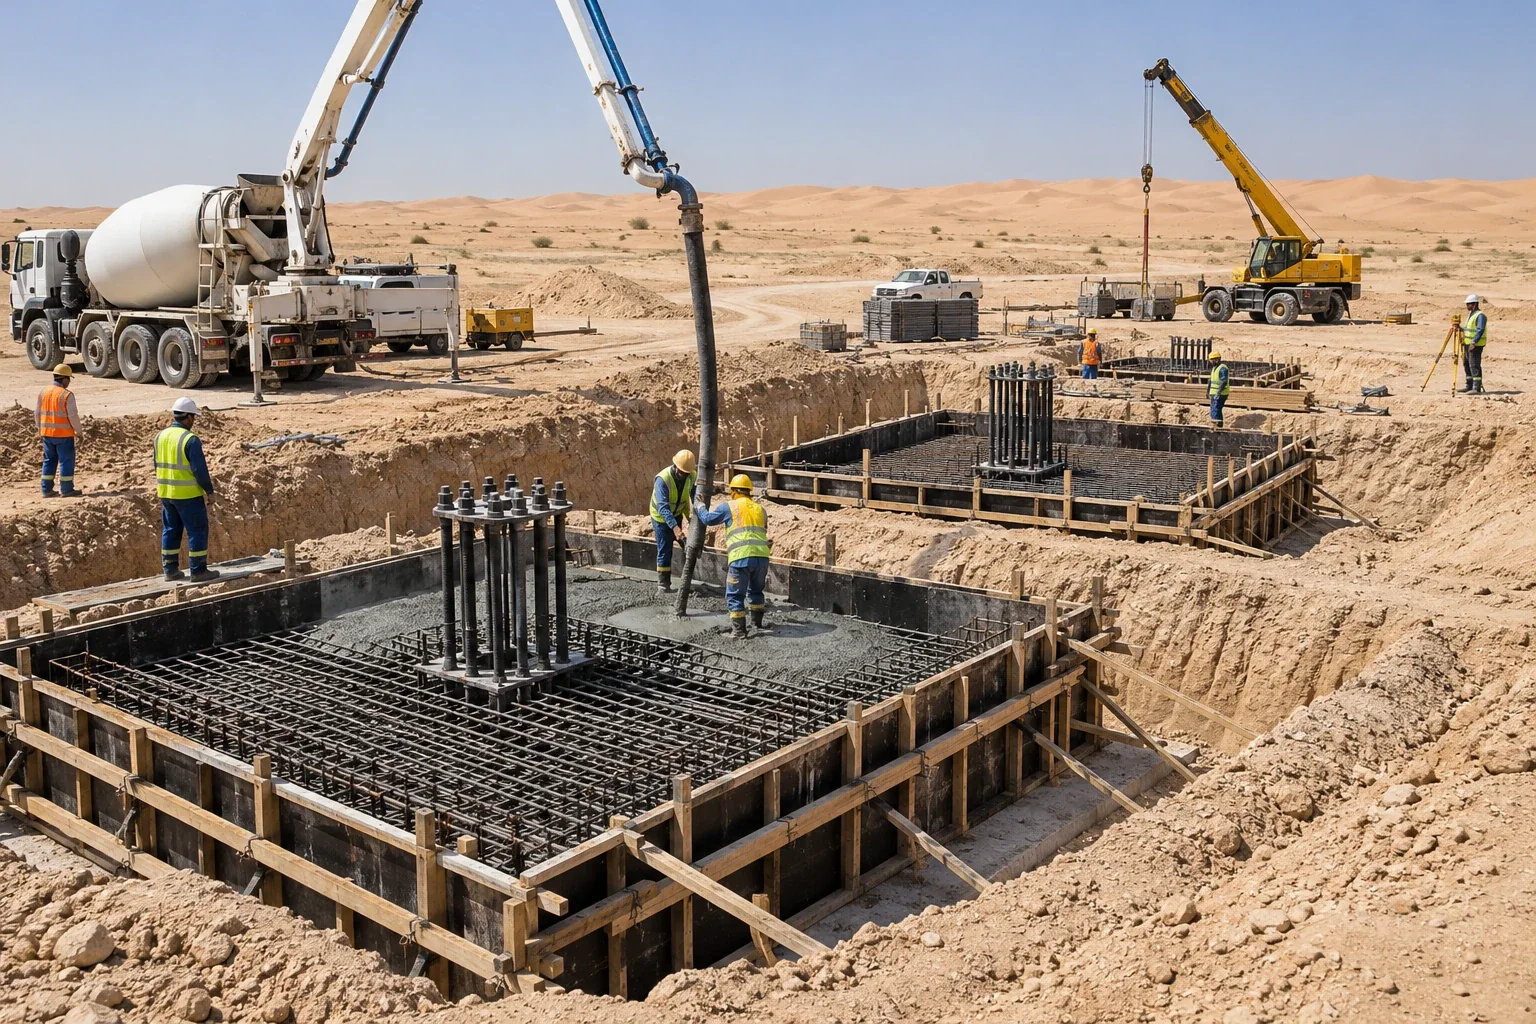
Liwa, Al Dhafra, Abu Dhabi
90-metre tower at Seih Al Khair, Plot AUH2870, in the Al Dhafra region.
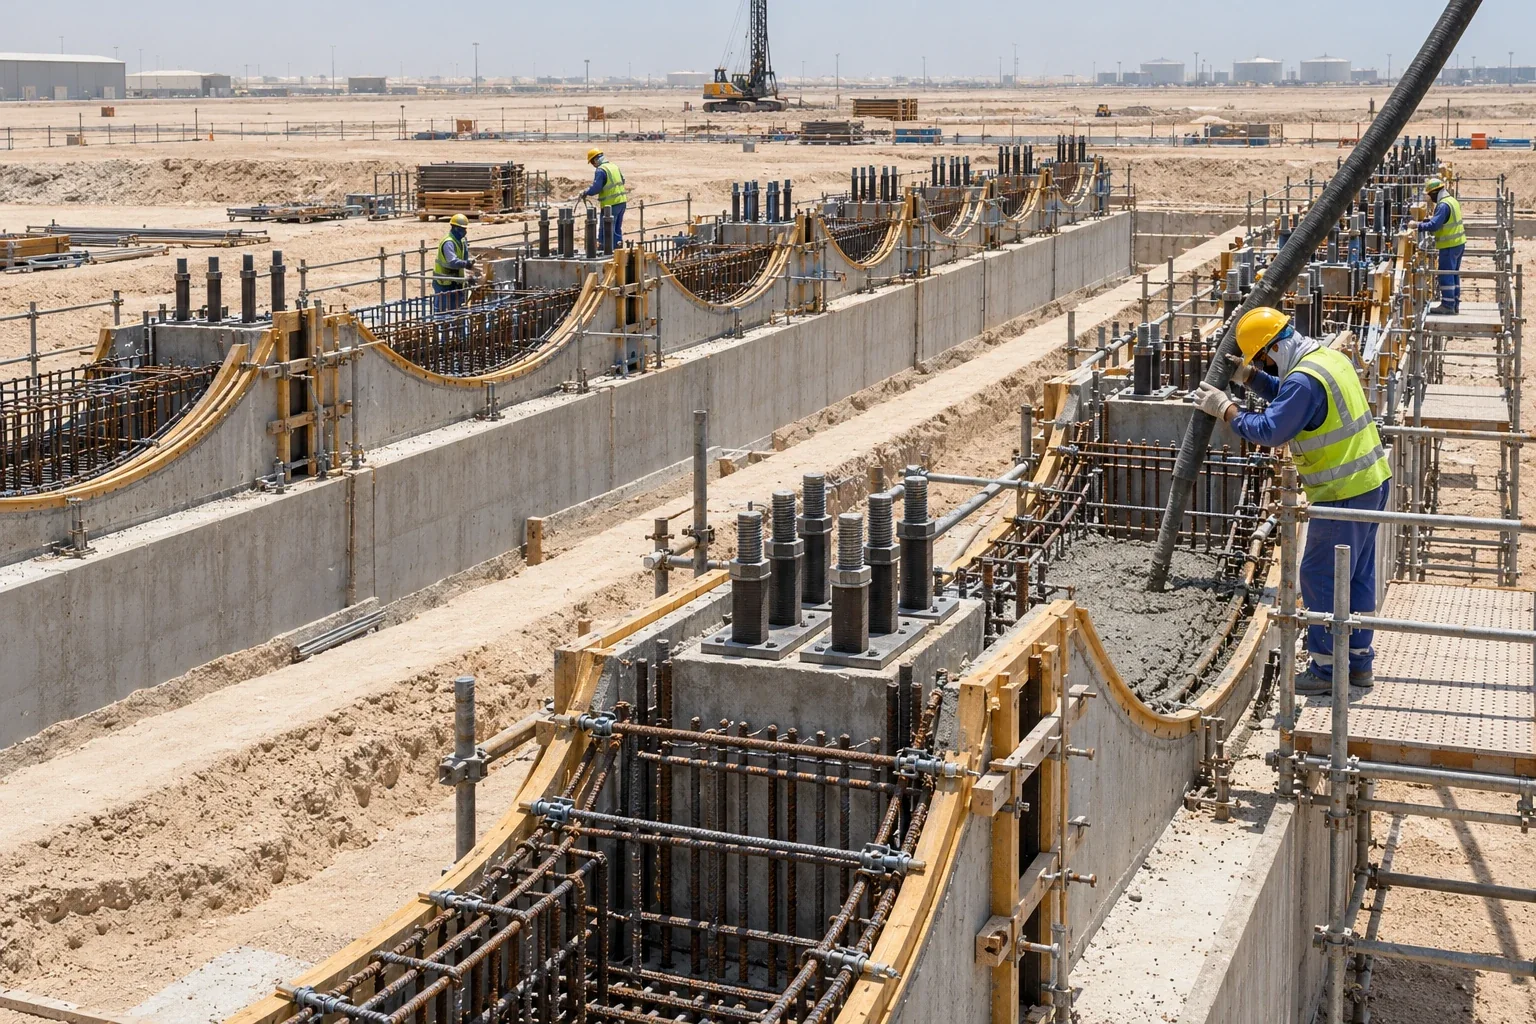
Musaffah, Abu Dhabi
LPG Hub at Plot P1, M46, Musaffah, forming part of the company’s industrial-sector portfolio.
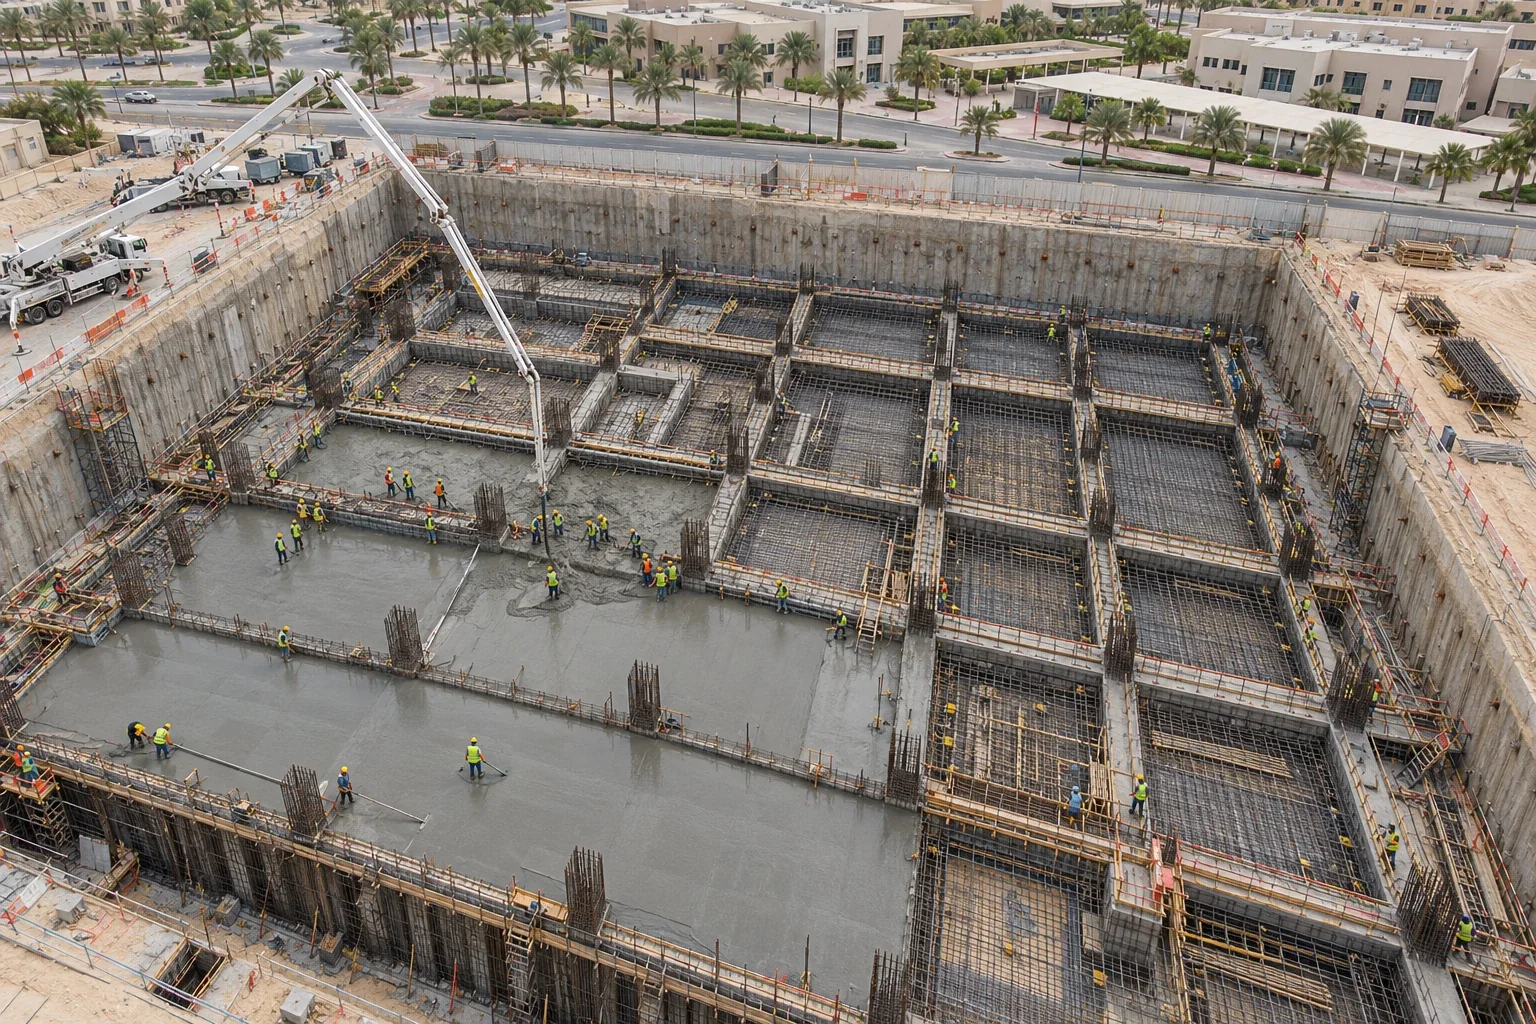
City of Arabia, Dubai
School building with basement, ground floor, three floors and roof on Plot 6465330.
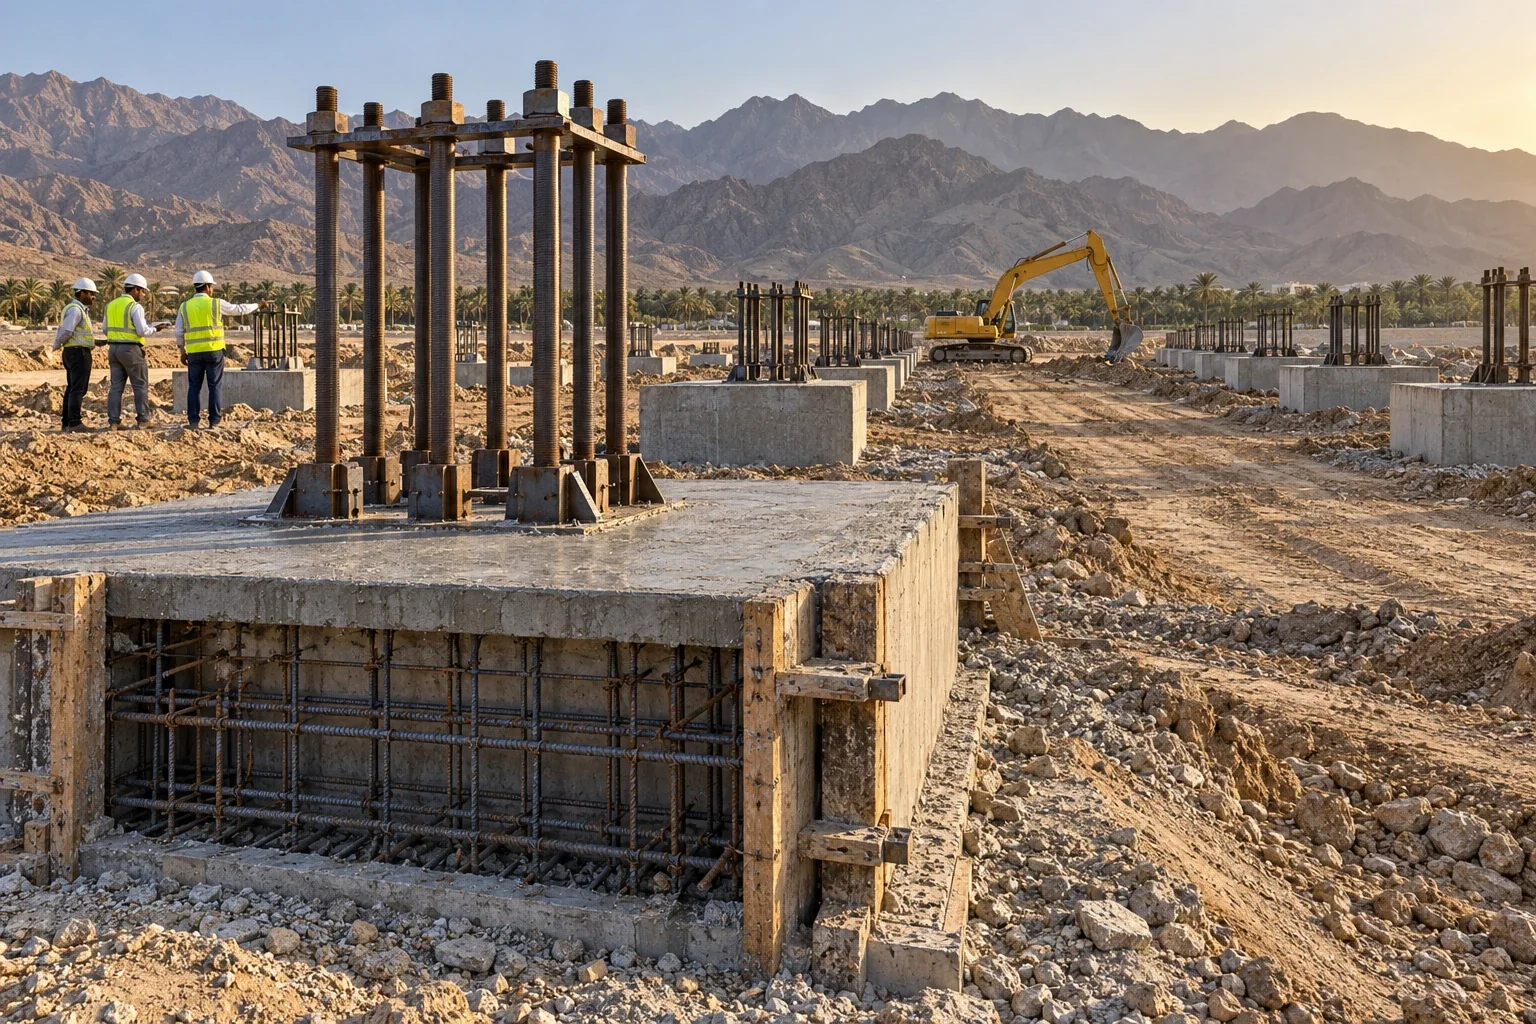
Al Nakheel, Ras Al Khaimah
RAK Expo Centre building with ground and mezzanine levels and steel structural frames.
FIELD GALLERY
Explore drilling, excavation support and ground improvement up close.
TESTIMONIALS
Long-term relationships built through engineering expertise, reliable delivery and attention to every detail.
Professional piling works and precise soil investigation. Al Watad is a reliable partner for our residential projects in Dubai.
Exceptional structural integrity and geotechnical solutions. Their expertise was vital for our multi-villa project in Al Furjan.
Top-tier engineering consultants for high-rise foundations. Efficient, professional, and highly recommended for major developments.
Outstanding geotechnical expertise for large-scale educational projects. Their foundation work for our school project in City of Arabia was executed with high precision.
OUR COMPANY
Discover more about Al Watad Foundation, our capabilities, people and the values that drive our work across the UAE.
REQUEST A QUOTE
Planning piling, shoring or ground improvement works? Share your site information and discuss the next step with our engineering team.
FREQUENTLY ASKED QUESTIONS
Yes, we have extensive experience in both land-based and offshore stone columns and vibrocompaction, providing robust solutions for coastal and marine developments.
The duration depends on the site area, ground conditions, selected method and project requirements. Modern equipment and coordinated execution support efficient progress against the agreed programme.
Share the location, available drawings, geotechnical report, required scope and programme. The engineering team can then identify any further information needed.
Our capabilities include stone columns, vibrocompaction, dynamic compaction and specialist ground-treatment methods. The appropriate solution depends on the geotechnical report and project requirements.
We coordinate foundation and shoring methods with available access, nearby structures, equipment requirements and the construction programme. Share your site information so our team can assess the scope.
Through planning, approved method statements, trained teams, equipment inspections, site coordination and the inspection and testing requirements of each project.
FROM OUR PROJECT REGISTER





AUTHORITIES & FREE ZONES





Discuss your scope, site programme and mobilisation requirements directly with our team.
Request a quote →